Small Warehouse Layout Guide for Better Flow
A small warehouse feels crowded long before every square foot is actually used. The usual problem is not simply too much inventory. It is stock placed without a clear path from receiving to storage, picking, packing, and shipping. This small warehouse layout guide focuses on creating a workable flow with practical storage, clear labels, and material-handling equipment that fits the space you have.
The goal is not to copy a large distribution center. A small operation needs a layout that reduces extra walking, keeps fast-moving items close at hand, and leaves enough open floor space to move cartons safely. Even a few changes can make daily orders easier to pick and help prevent misplaced inventory.
Start With the Work, Not the Shelving
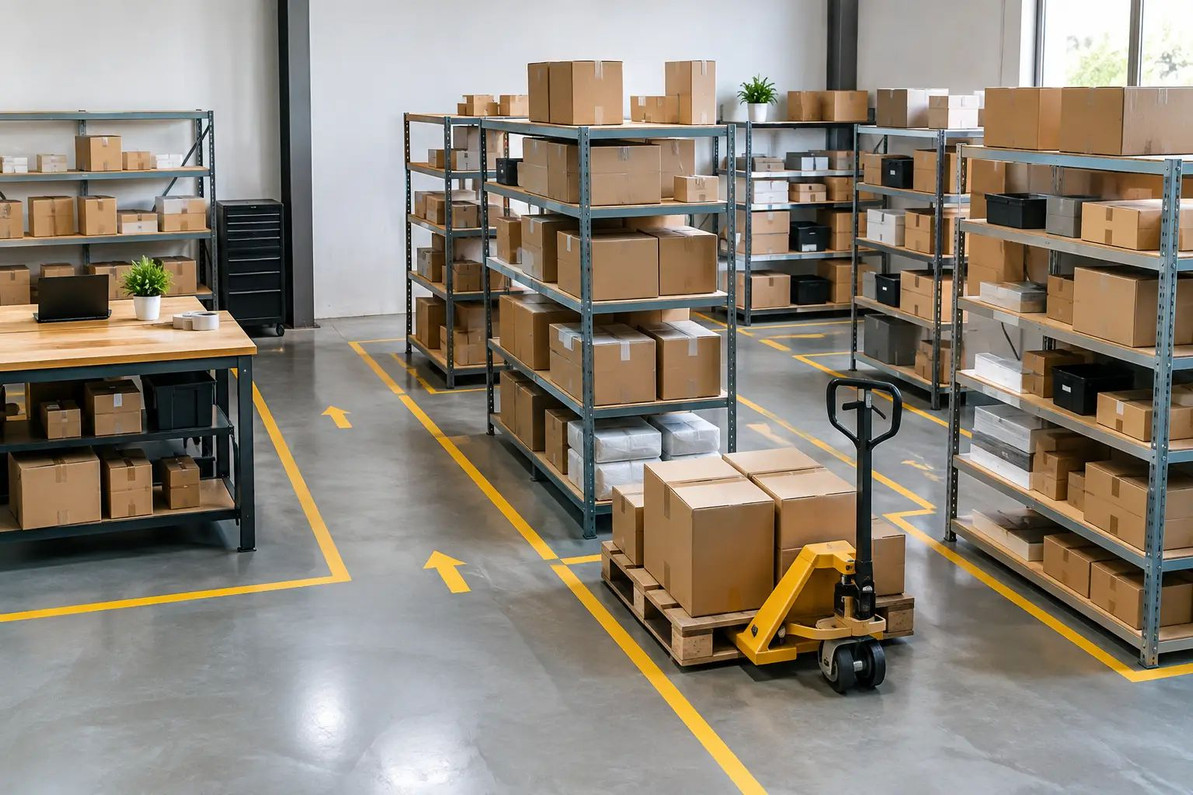
Before moving storage units or buying equipment, map how products move through your space. Follow one typical order from the moment inventory arrives until the package leaves. Mark where cartons are unloaded, checked in, stored, picked, packed, labeled, and staged for pickup.
This simple exercise often reveals the real bottleneck. For example, a packing table at the far end of the warehouse may force a worker to cross the same aisle several times per order. Moving the table closer to the shipping area can save more time than adding another storage shelf.
A practical small warehouse layout usually follows a one-way path:
- Receiving and inspection near the entrance or delivery door
- Storage in the center or along the longest walls
- Picking routes that move through storage without backtracking
- Packing stations near shipping labels, boxes, tape, and other supplies
- Finished-order staging close to the carrier pickup point
The exact order depends on your building. A warehouse with one door may need receiving and shipping to share a zone at different times of day. That can work well when the area is kept clear and incoming cartons are checked in before outbound orders are staged.
Create Zones That Have One Clear Job
Small spaces become disorganized when every open corner becomes temporary storage. Give each area a defined purpose, even if the zone is marked only with floor tape, signs, or shelf labels.
The receiving zone should have enough room to count, inspect, and label incoming goods before they enter active inventory. Avoid putting unprocessed cartons directly into pick locations. They can cause inventory errors and block access to products that are already available for sale.
Your main storage zone holds regular inventory. Keep it organized by product type, size, demand, or a combination of all three. Heavy and bulky items generally belong on lower storage levels. Smaller, lighter products are often easier to pick from waist-to-shoulder height. Do not create storage positions that require employees to reach awkwardly or stand on unstable surfaces.
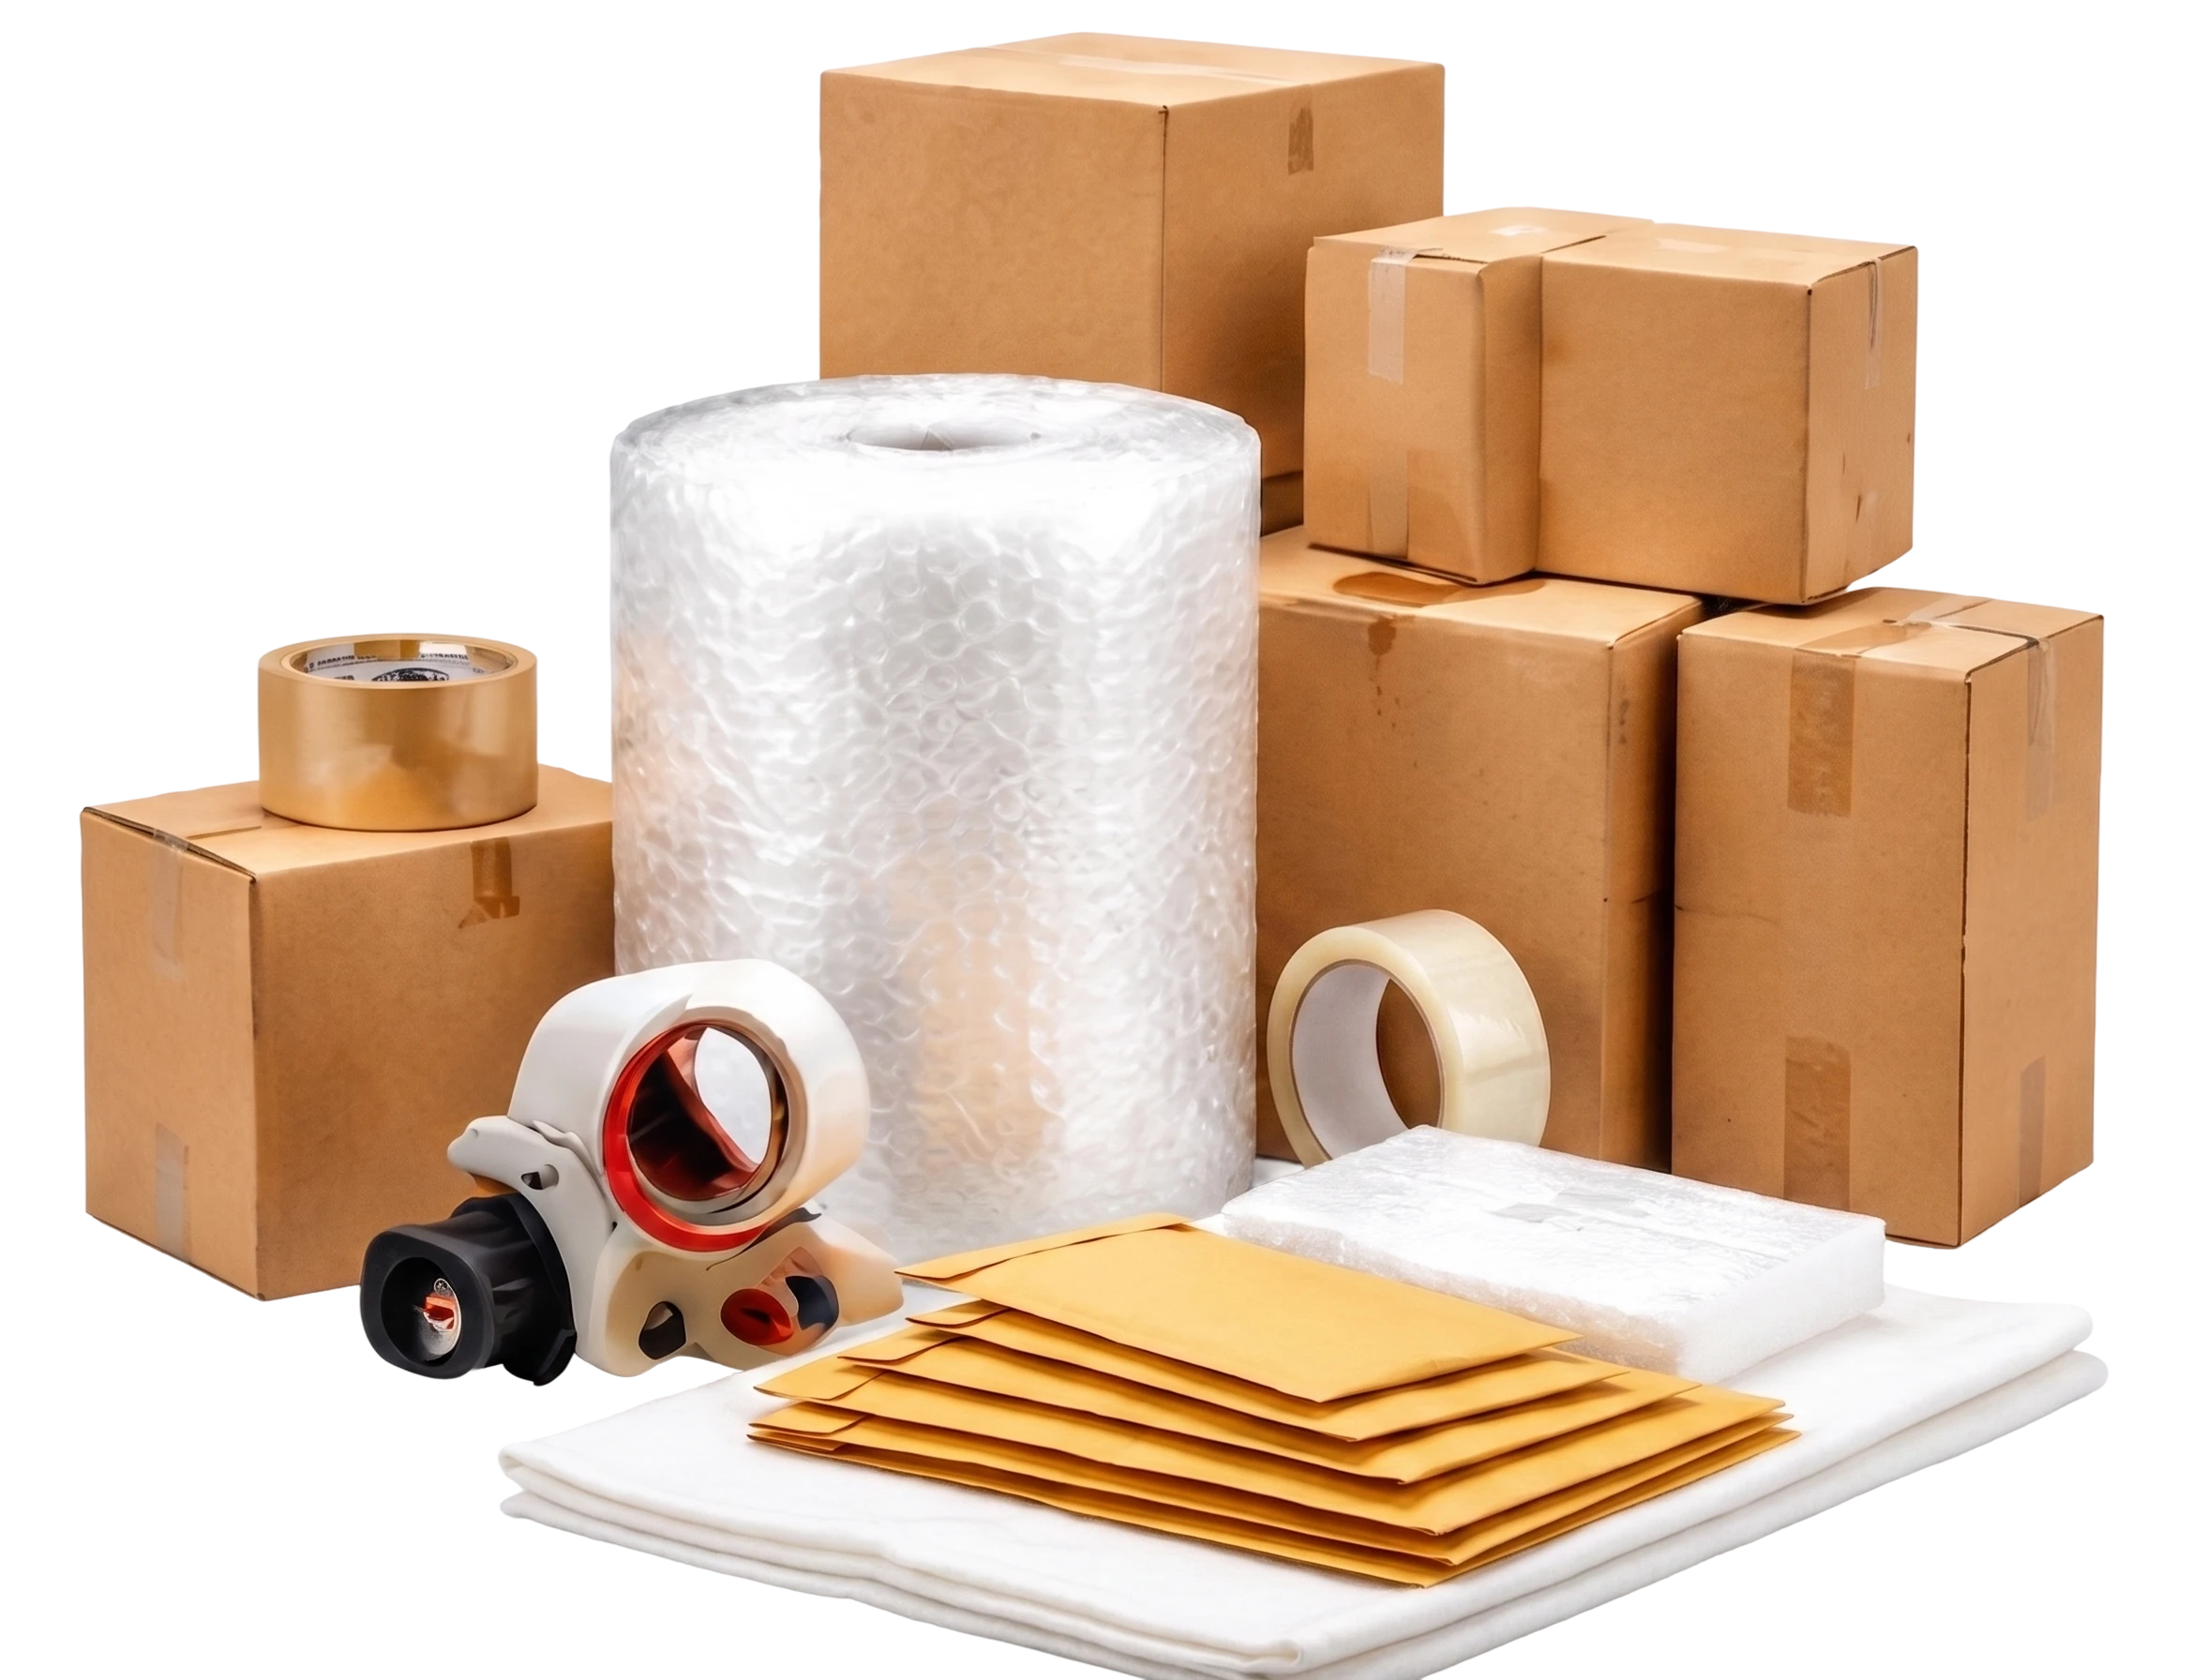
A separate packing zone keeps order supplies from spreading across the warehouse. Place boxes, mailers, tape, protective fill, shipping labels, and a scale within easy reach of the packing surface. If you ship a range of box sizes, arrange them by size and use so the most common cartons are easiest to grab.
Finally, create a staging zone for packed orders. This is especially useful when multiple carriers or pickup times are involved. Clearly separate completed packages from returns, incoming inventory, and orders that still need attention.
Leave Room for Movement
Storage capacity matters, but usable aisle space matters more. A layout that holds more cartons but makes every pick slow is not efficient. Plan aisle widths around the equipment you actually use, including platform carts, utility carts, dollies, and hand-carried cartons.
Measure the widest loaded cart, then allow clearance for turning and passing where needed. Tight aisles may be acceptable for rarely accessed reserve storage, but primary picking aisles should not require workers to twist around stored cartons or move obstacles before every trip.
Keep exits, electrical panels, doorways, and access to fire safety equipment clear. Do not use aisles as overflow storage. Overflow has a way of becoming permanent, and it quickly turns a planned layout into a daily obstacle course.
Put Fast-Moving Inventory in the Best Locations
Not every item deserves the same amount of convenient space. Review recent sales or pick records and divide inventory into fast, medium, and slow movers. Fast-moving products should be closest to packing, placed in easy-to-reach locations, and stored in quantities that reduce frequent replenishment.
Slow-moving or seasonal inventory can go higher, farther back, or into less convenient positions. This approach is often called slotting, but it does not need to be complicated. The practical question is simple: which products create the most walking each week?
For small products, bins or clearly divided shelf locations can prevent mixed inventory. Give every item a specific home and label the shelf location as well as the product container. A readable location code, such as A-03-02 for aisle A, section 3, level 2, makes training easier and reduces searching.
If products have similar packaging or part numbers, use larger, high-contrast labels and avoid placing them side by side when possible. A few extra inches between look-alike items can be cheaper than correcting shipment mistakes.
Choose Equipment That Matches the Load and the Route
Material-handling equipment should fit your daily work rather than take up valuable floor space. A lightweight utility cart is useful for moving picking bins, labels, packing supplies, or small orders between zones. A platform cart is usually a better match for larger cartons, bulk supplies, or multiple packages moving to staging. Dollies can help with compact, heavier loads that need to move through narrow areas.
Check the item dimensions, deck size, wheel type, and stated weight capacity before ordering. Capacity is not the only concern. A cart that carries the load but cannot turn comfortably in your aisle will slow the operation. Consider floor conditions as well. Smooth sealed floors, uneven concrete, door thresholds, and ramps can affect how easily loaded equipment moves.
Folding tables can create flexible packing or inspection stations when space is limited. They are useful for growing businesses because they can be set up during busy periods and stored when not needed. For a permanent packing station, choose a stable work surface with room for a label printer, tape dispenser, shipping supplies, and completed orders.
Easy Deal USA carries practical carts, dollies, labels, packaging supplies, and storage products that can support these everyday warehouse tasks. When comparing options, start with measurements and expected load sizes instead of choosing based on appearance alone.
Make Replenishment Part of the Layout
A pick location should not run empty in the middle of a busy shift. Keep reserve stock near its active pick location when possible, but do not let replenishment cartons block the pick path. Vertical storage can help when floor space is limited, provided items remain accessible and are stored according to their weight and handling needs.
Set a simple replenishment trigger. It might be a marked minimum line inside a bin, a weekly count, or a note in your inventory system. The right method depends on order volume. A business shipping ten orders a day may manage with visual checks, while a busier operation may need more frequent, scheduled replenishment.
Returns need their own temporary location too. Without one, returned products, damaged goods, and items awaiting inspection tend to end up on packing tables or in aisles. Use clearly marked containers or a small designated shelf so they do not get mixed with sellable stock.
Test the Layout Before Calling It Finished
A warehouse layout is not permanent just because shelves are in place. Run a few real or simulated orders through the new setup. Time a standard pick, notice where workers pause, and watch for places where carts need extra turns. Ask whether packing supplies are within reach and whether completed orders have a clear path to staging.
Make one change at a time when possible. Moving fast movers closer to packing, relabeling locations, or adding a cart route may solve the problem without a full reorganization. Recheck the layout whenever product sizes, order volume, staffing, or shipping routines change.
The best small warehouse is not the one packed to the ceiling. It is the one where every item has a home, every order follows a predictable path, and the people doing the work have enough room to do it safely and efficiently.
Recent Posts
-
Frigidaire Fridge Door Shelf Rail Broken: Replace 240534901
If the door shelf rail on your Frigidaire refrigerator has cracked, snapped off or keeps popping loo …Nov 21, 2026 -
Storage Totes for Contractors: Truck and Jobsite Guide
Every contractor knows the cost of a disorganized truck. You drive to the job, then spend twenty min …Nov 21, 2026 -
How to Pack a Heavy Box for Shipping Without Blowouts
A heavy box fails in predictable ways. The bottom seam splits when someone lifts it, a corner crushe …Nov 21, 2026